
Houses / Villas
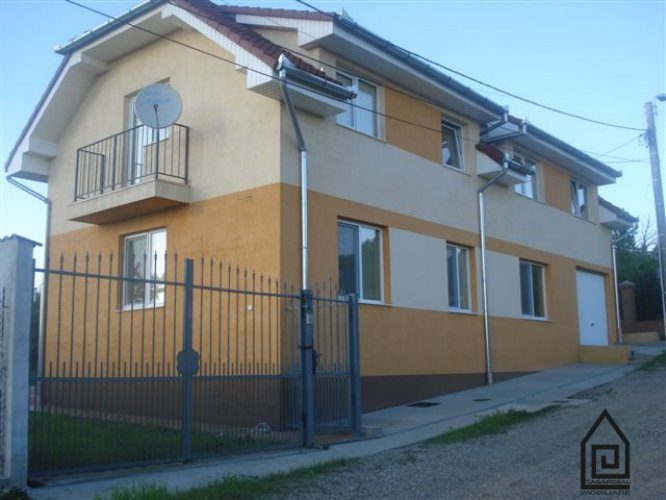
Modern house for sale in the Viena Residence district of Oradea
Oradea
Rooms
4
Usable area
158 mp
Land area
440 mp
Bathrooms
2
Construction stage
Finalizată
Completion year
2024
Elevator
Yes
Parking space
Yes
Orientation
North
Renovation year
2021
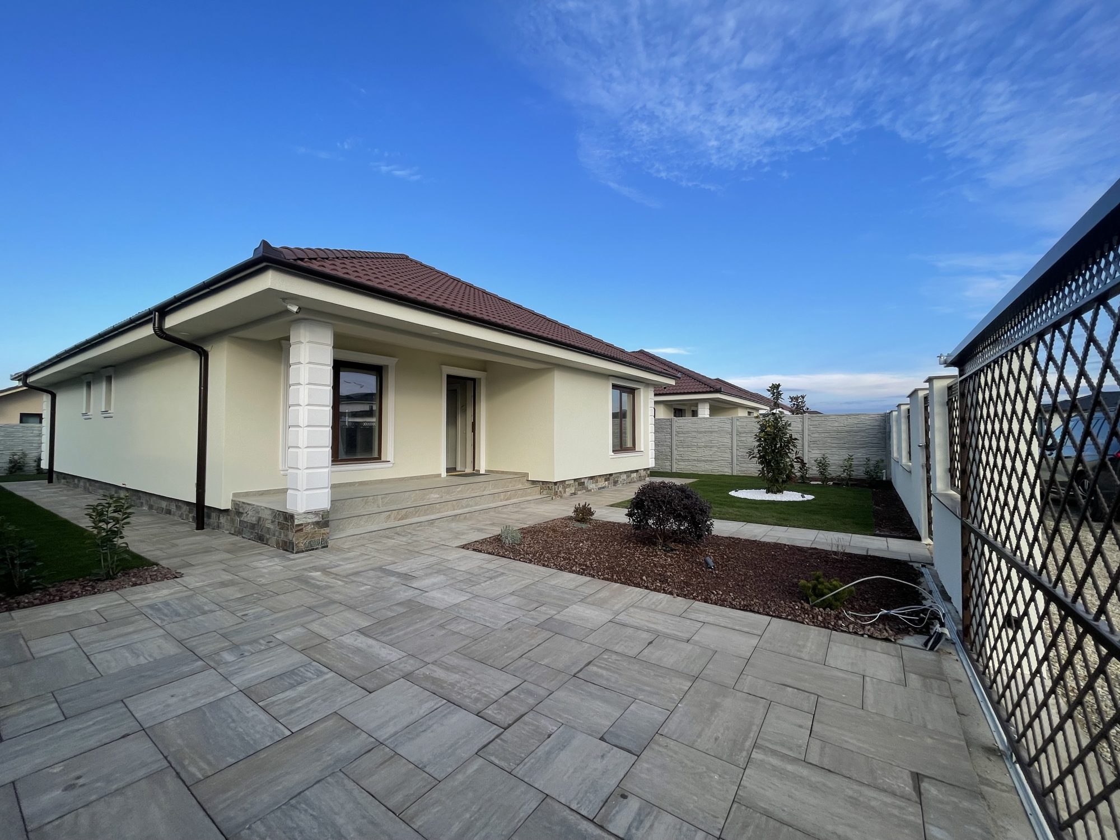
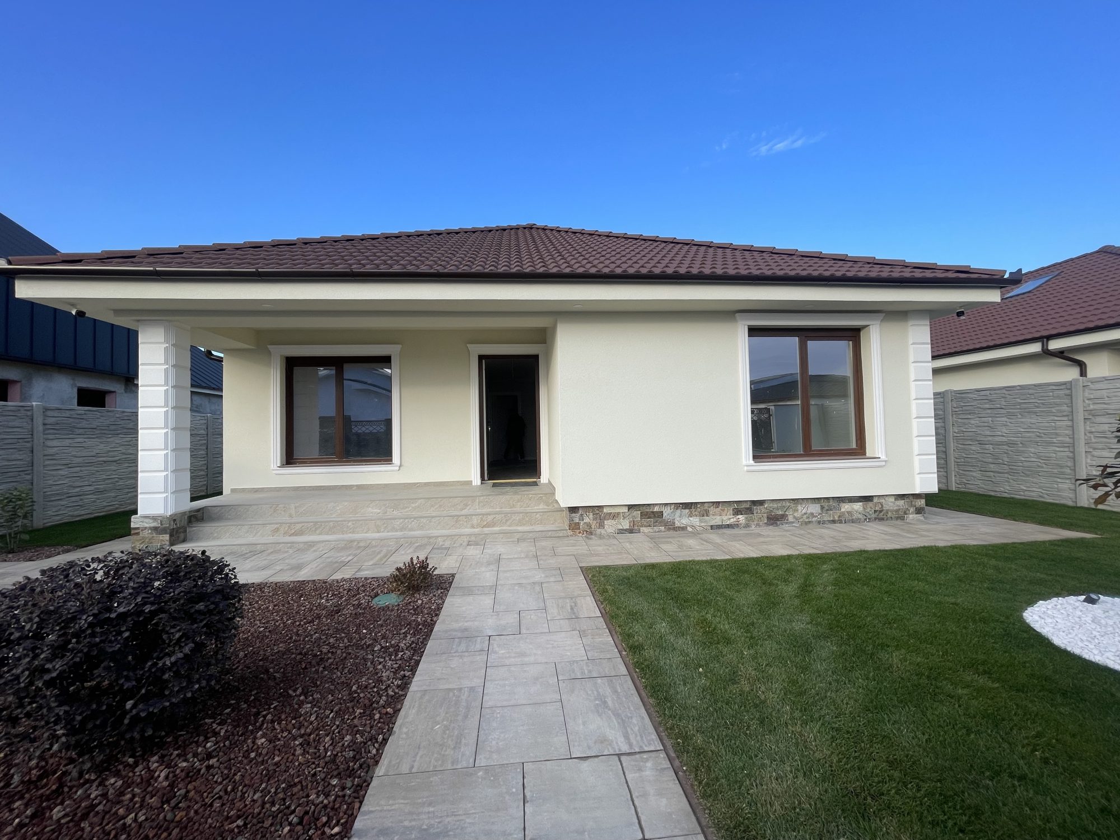
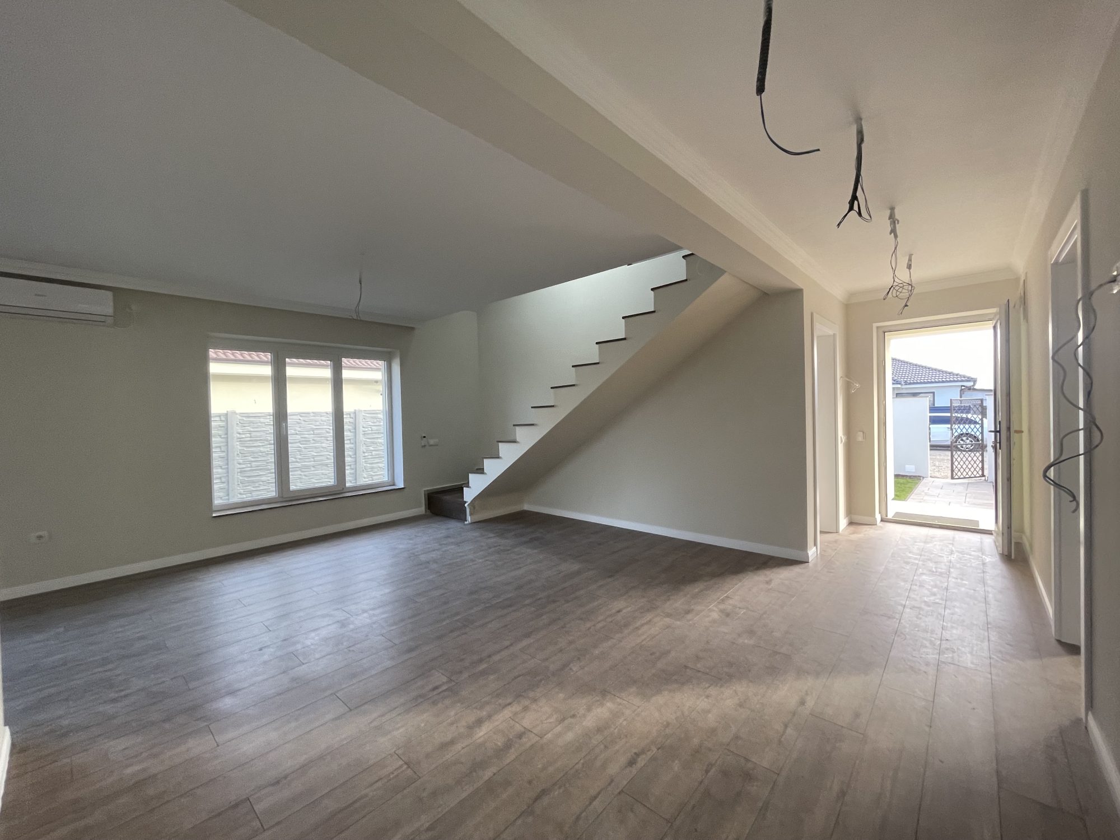
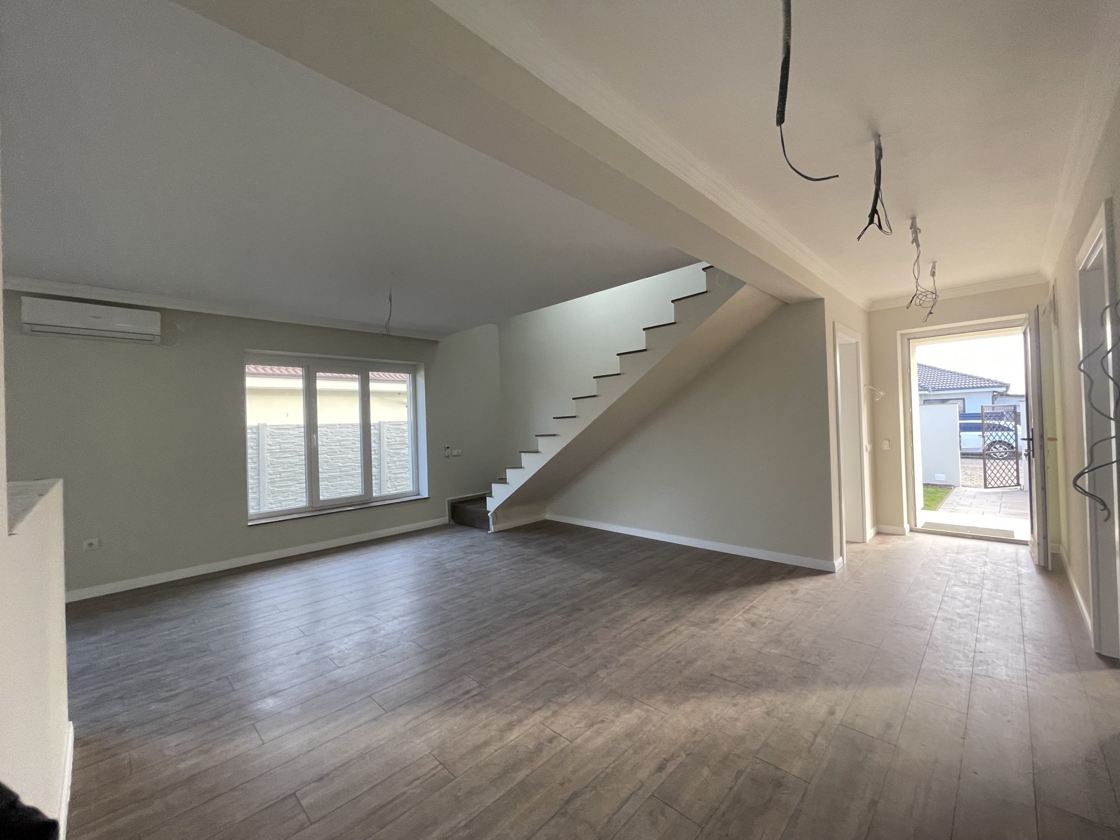
Modern and elegant house for sale in Oradea – Vienna Residence area
Discover a special home, with modern design, well-compartmentalized spaces and premium finishes, perfect for those who appreciate comfort, privacy and proximity to urban amenities.
Main features:
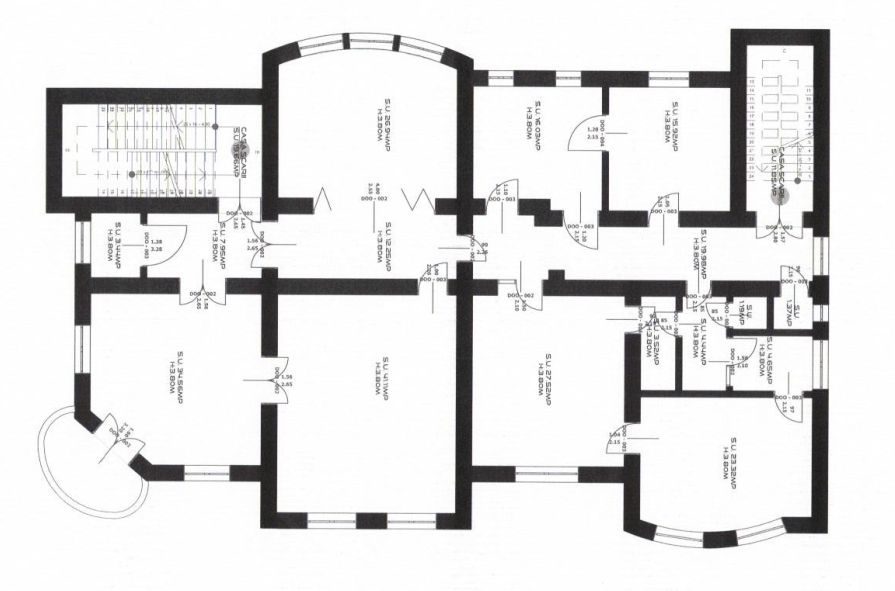
• Total usable area: 158 sqm (ground floor 116 sqm + attic 42 sqm)
•Comprising:
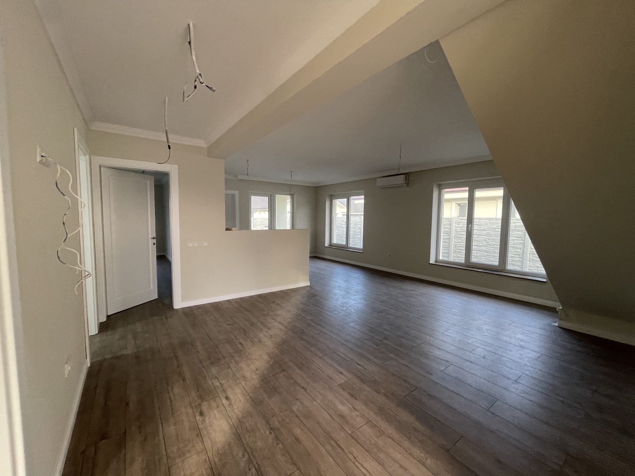
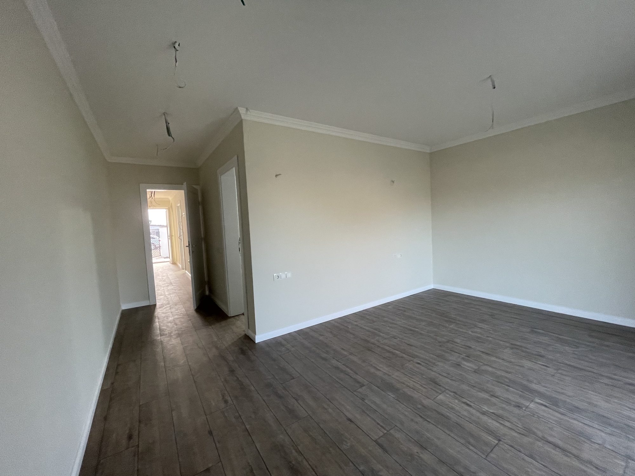
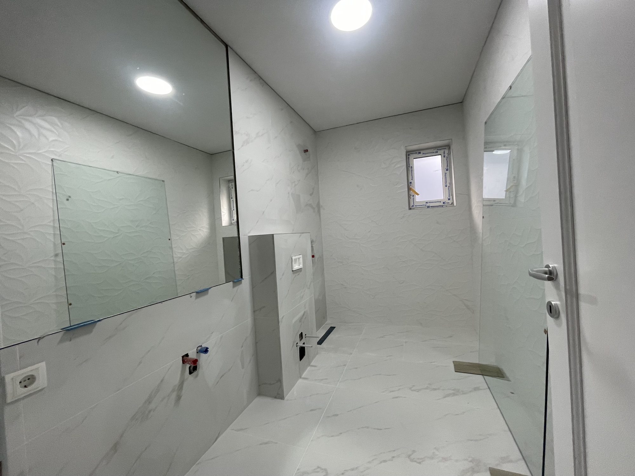
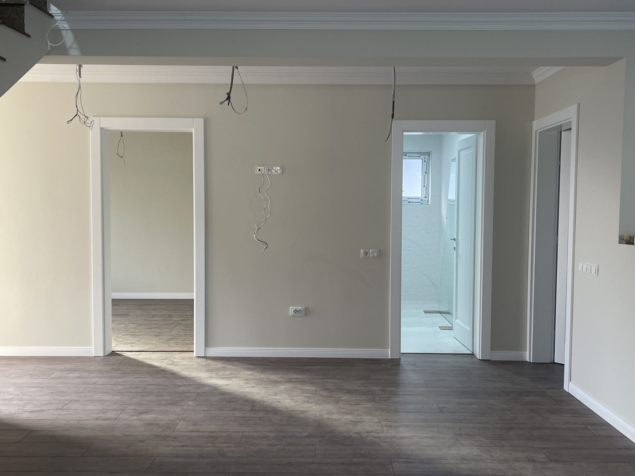
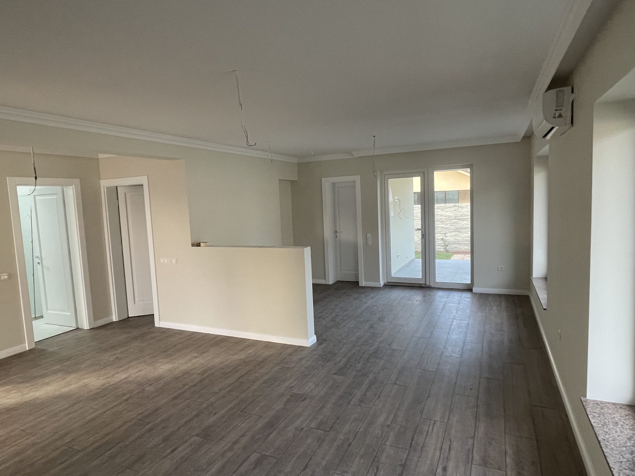
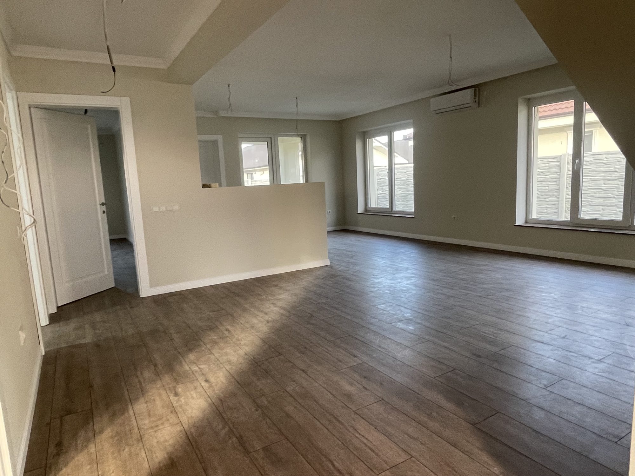
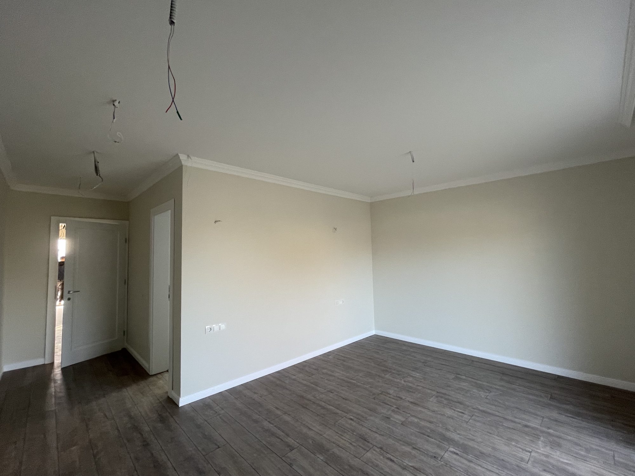
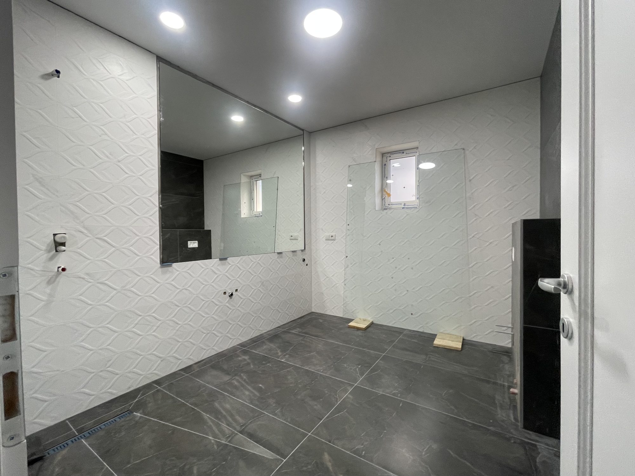
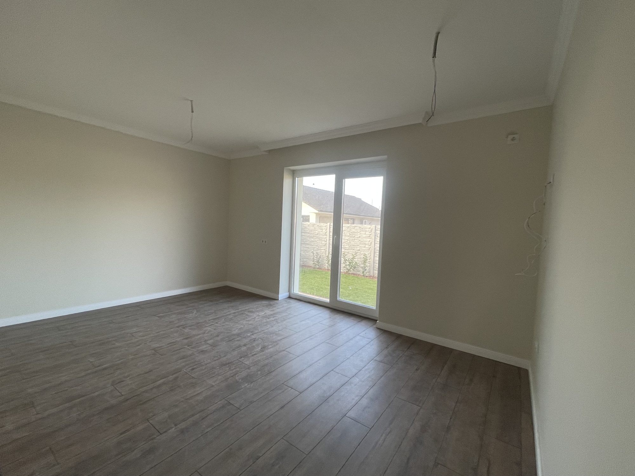
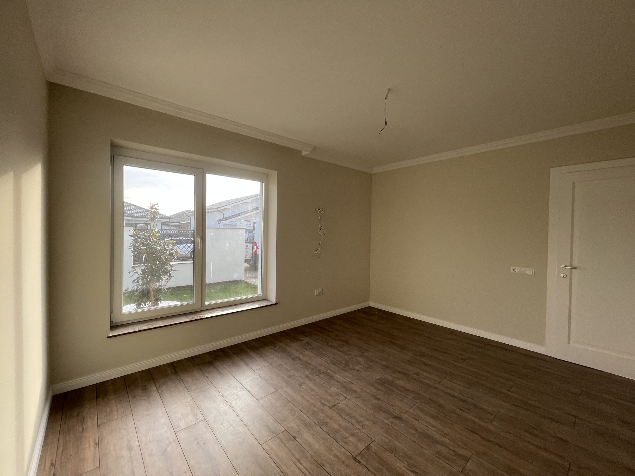
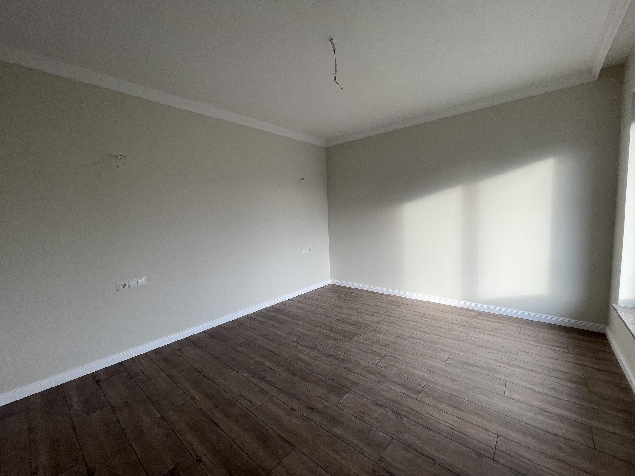
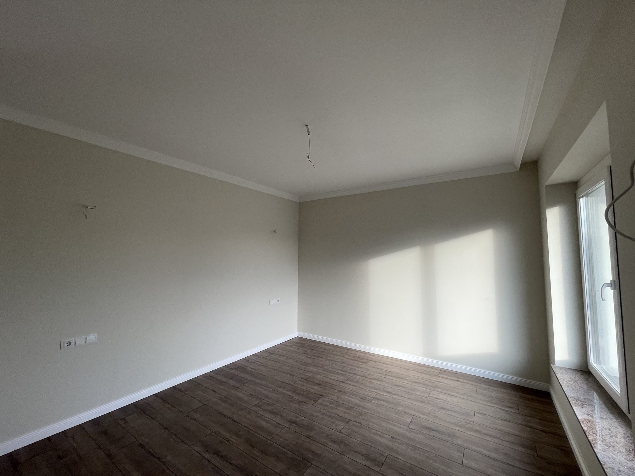
o Ground floor: hallway, living room with open-space kitchen, pantry, dining area with access to the courtyard, 3 bedrooms (1 with private bathroom), 2 bathrooms, internal staircase
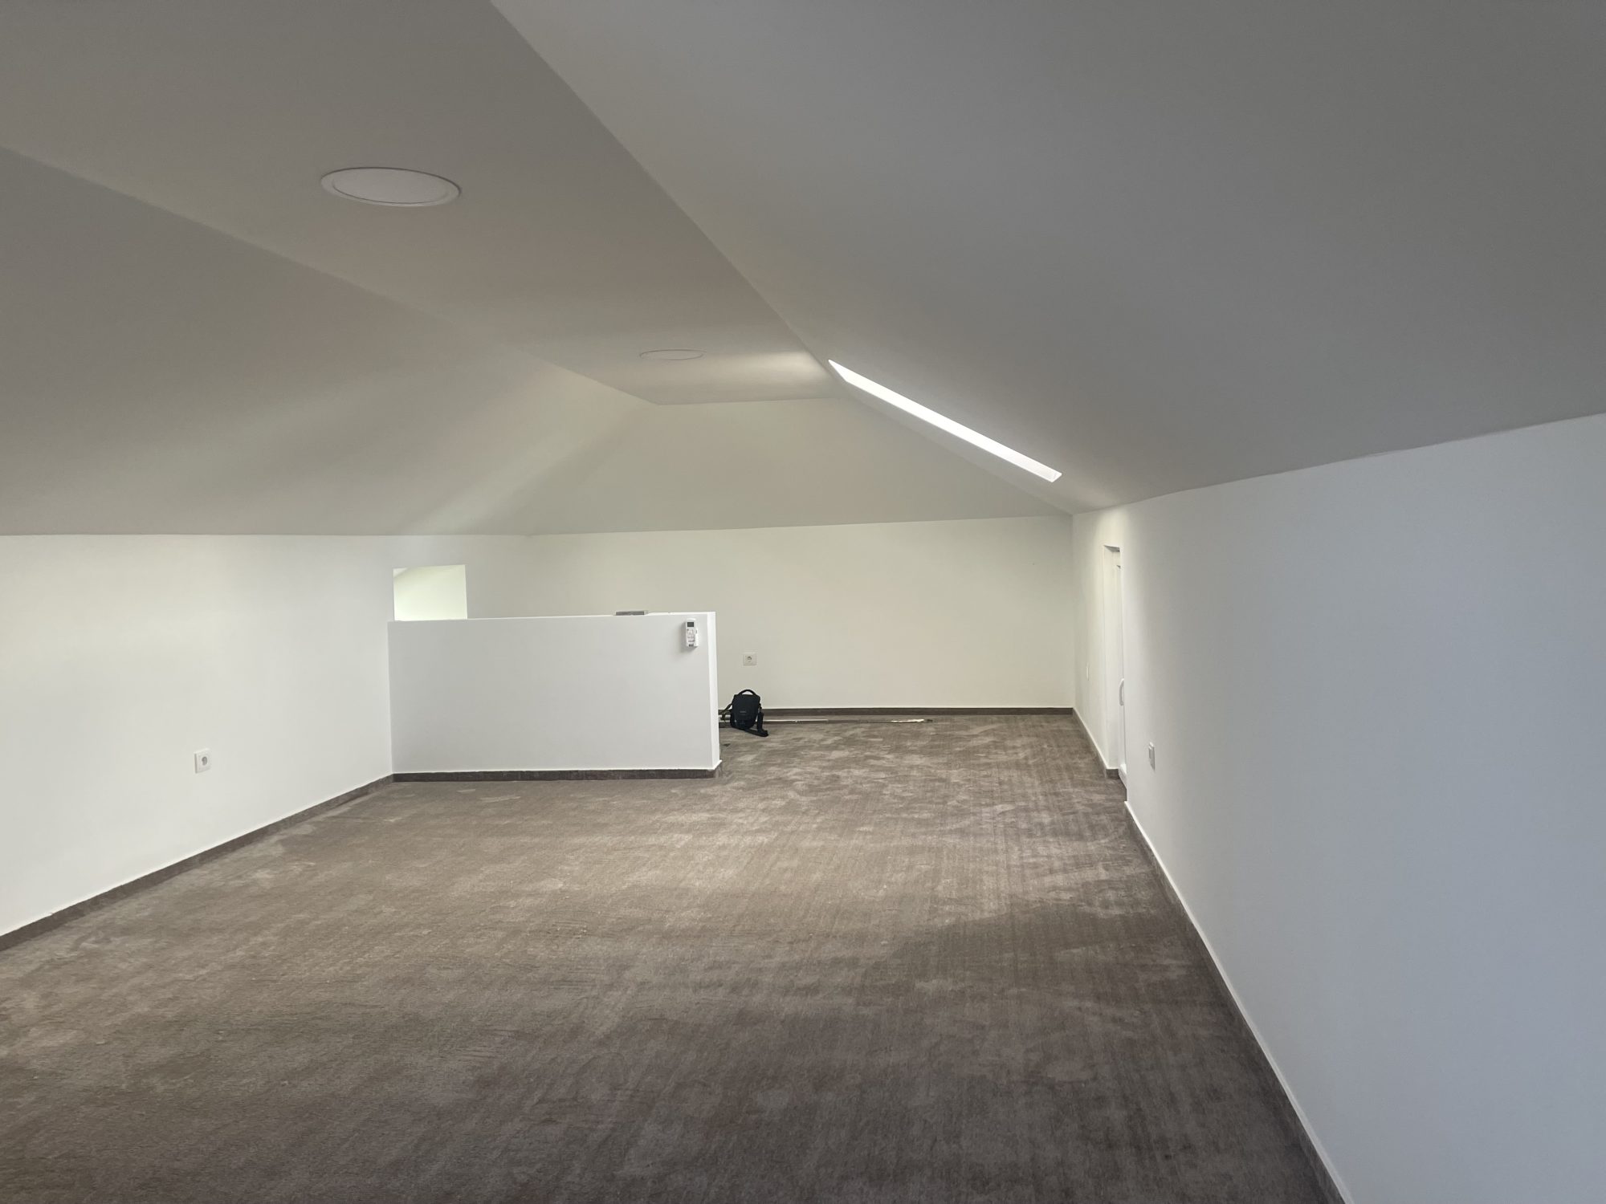
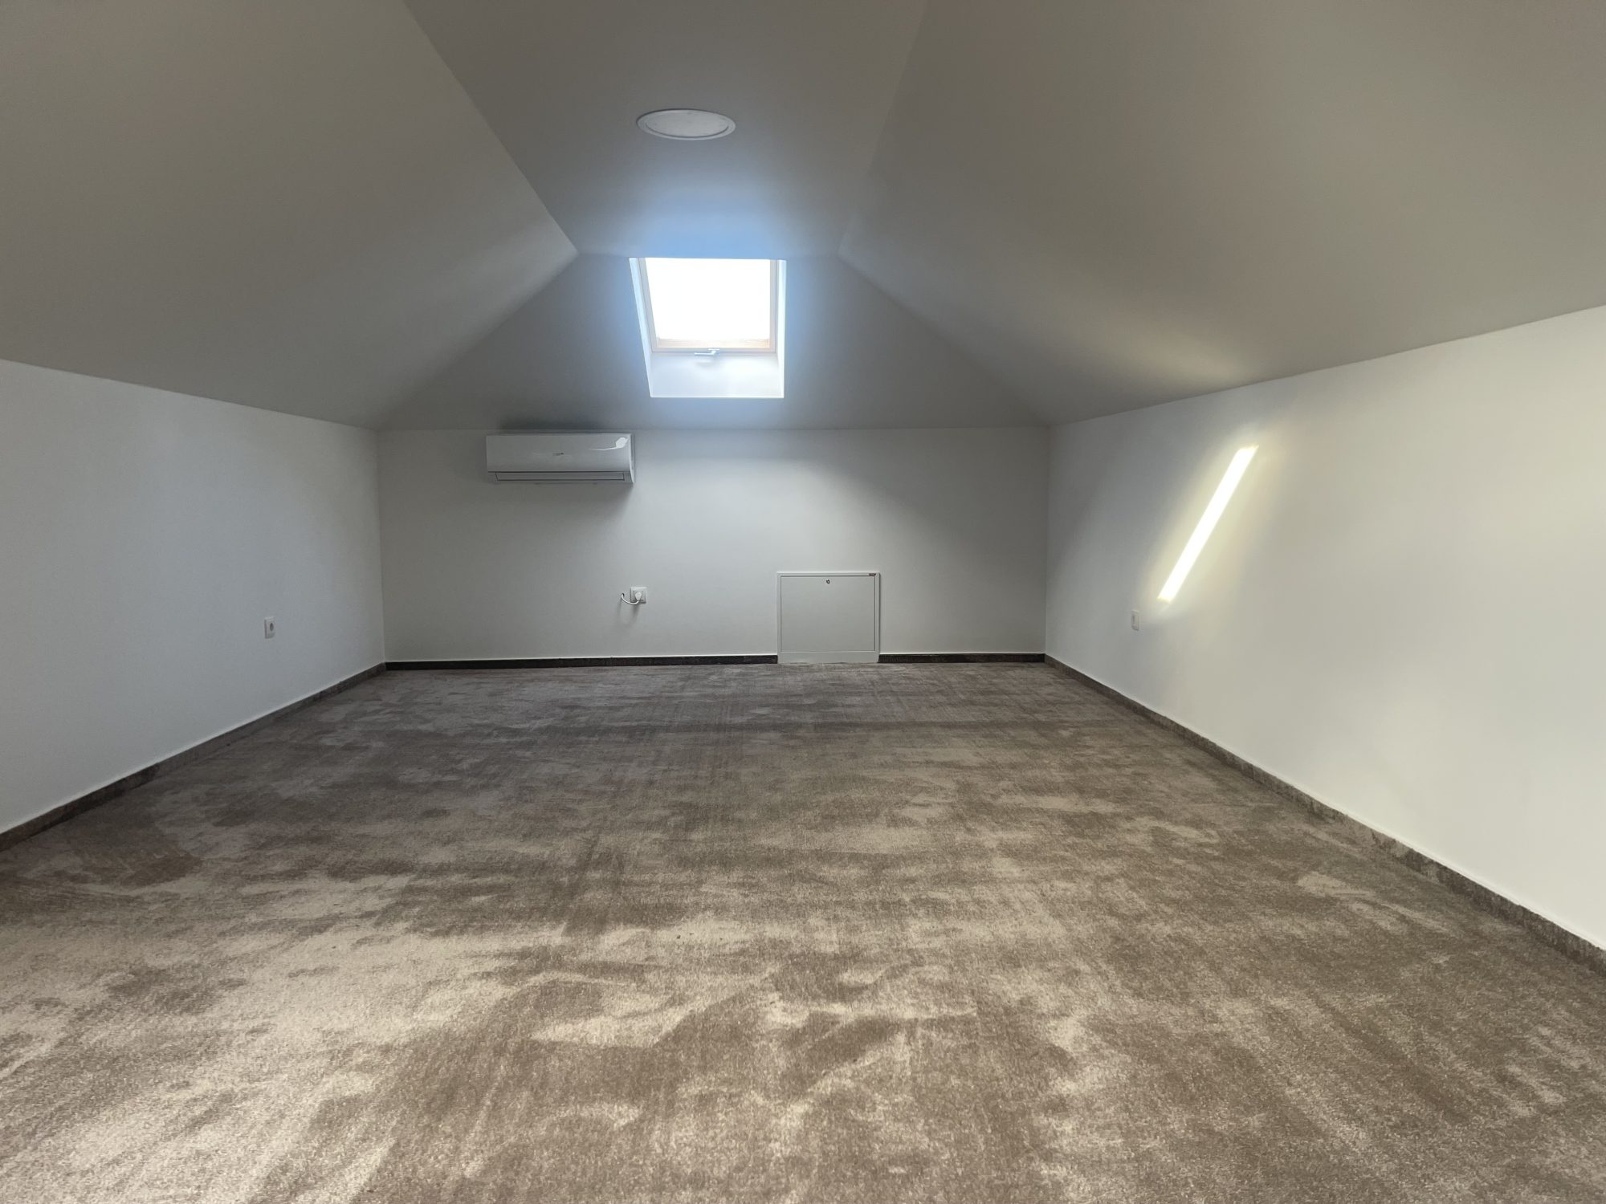
o Attic: open space for office, bedroom or other uses, with roof windows and underfloor heating
• Land: 440 sqm, street front 20 m
Equipment and finishes:
• Underfloor heating with room thermostat
• Inverter air conditioning
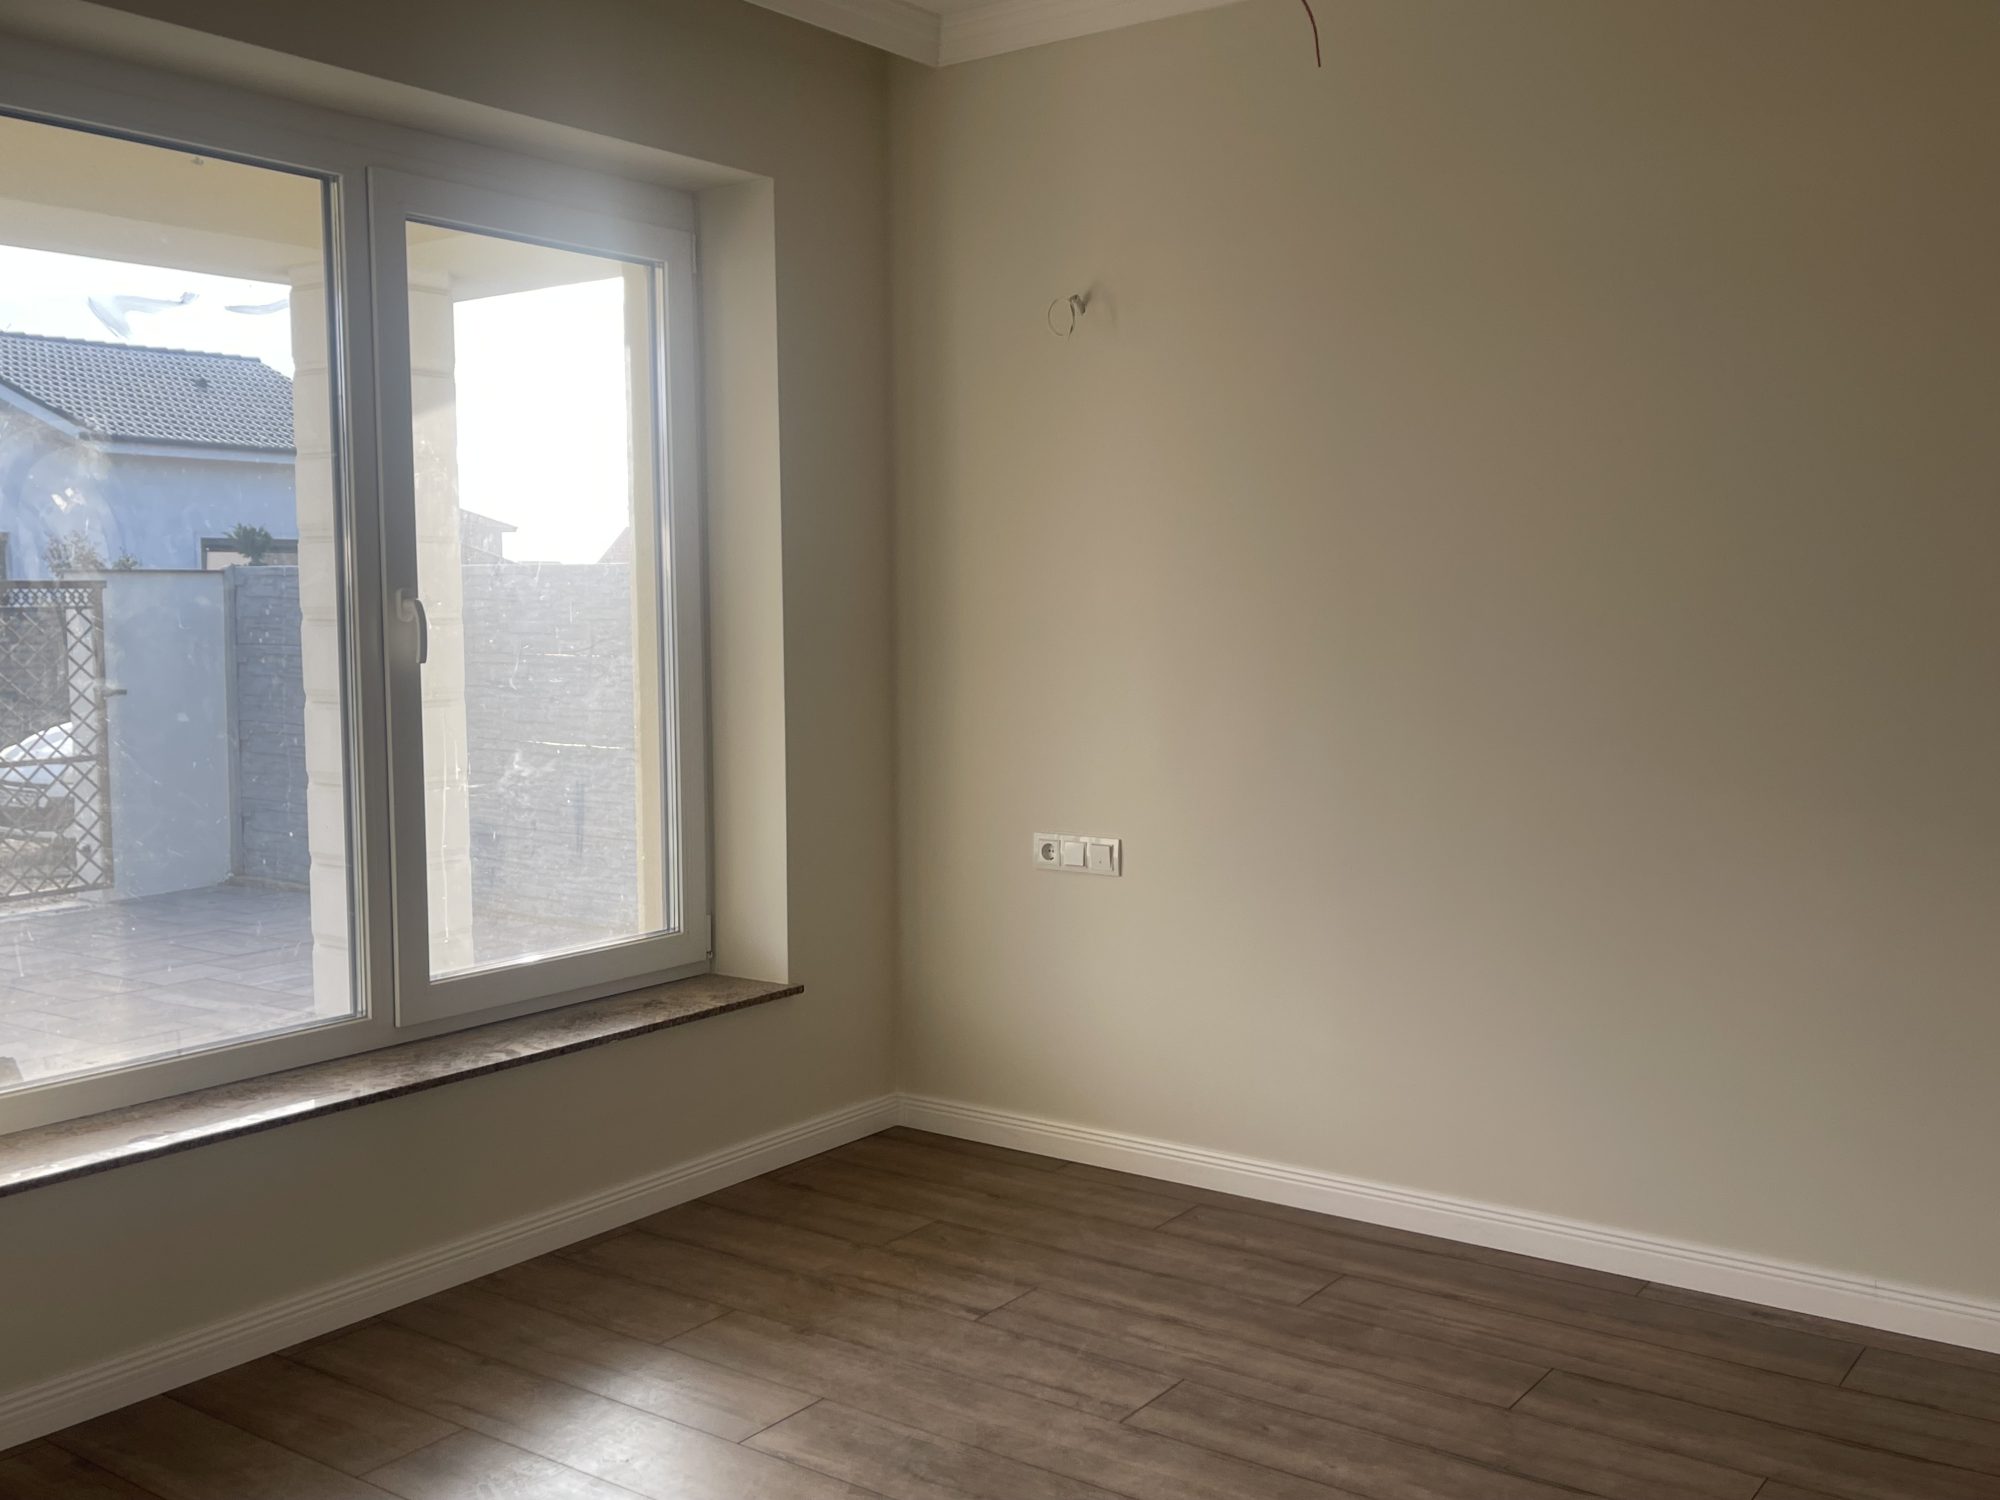
• Premium finishes: special parquet, solid wood doors, granite window sills
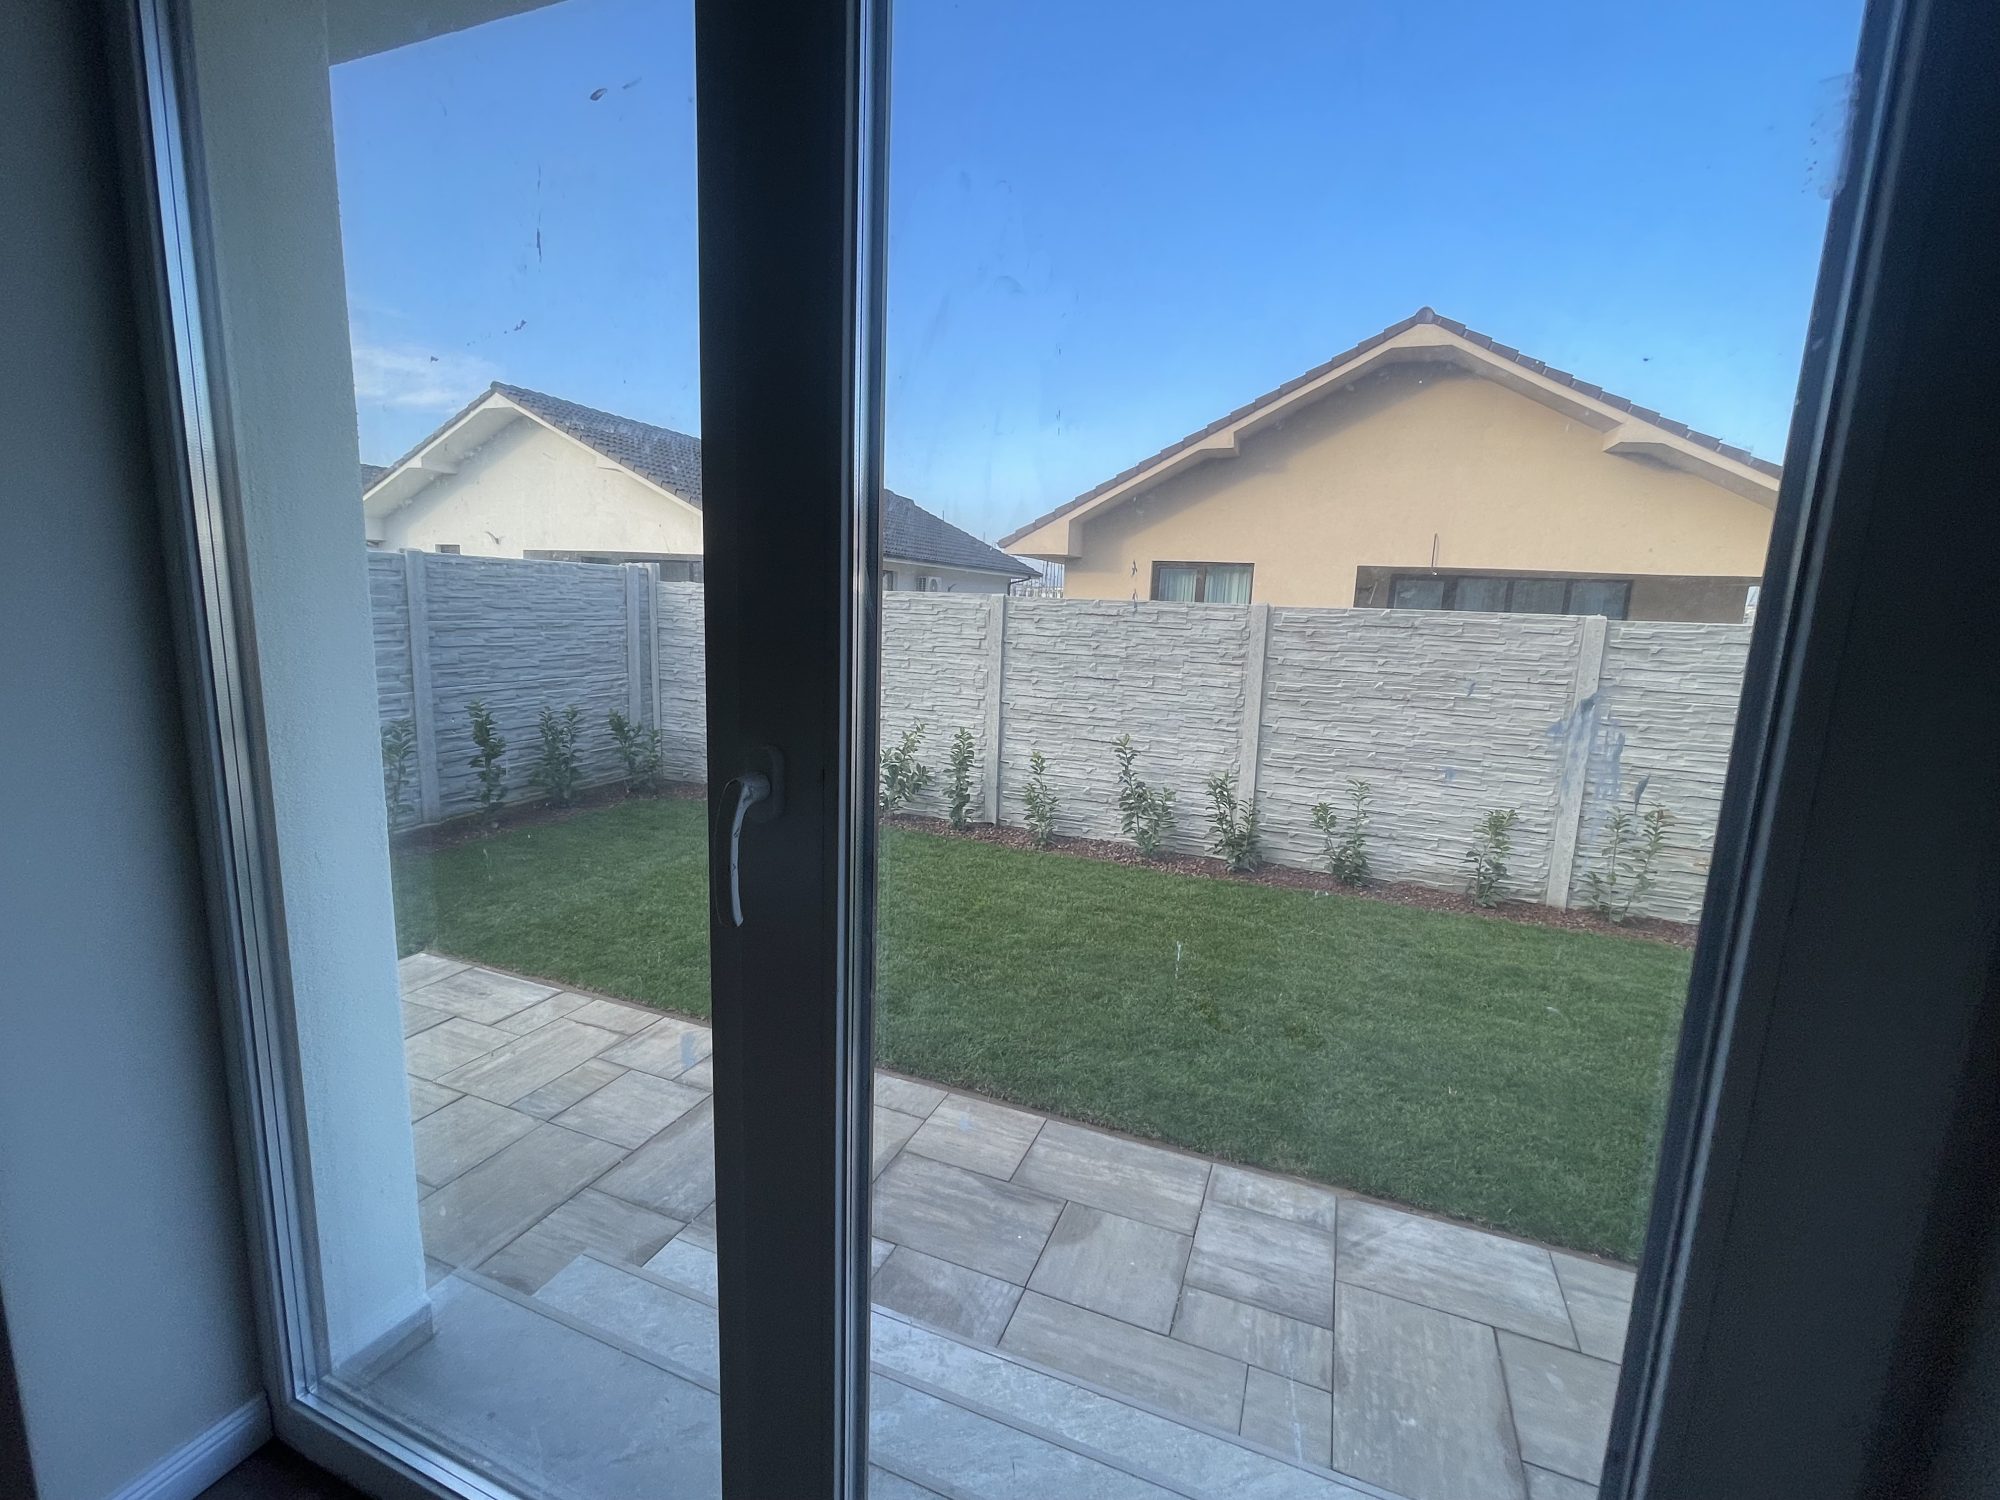
• Double glazed windows and doors (3 rows of glass)
• Video surveillance, alarm, video intercom
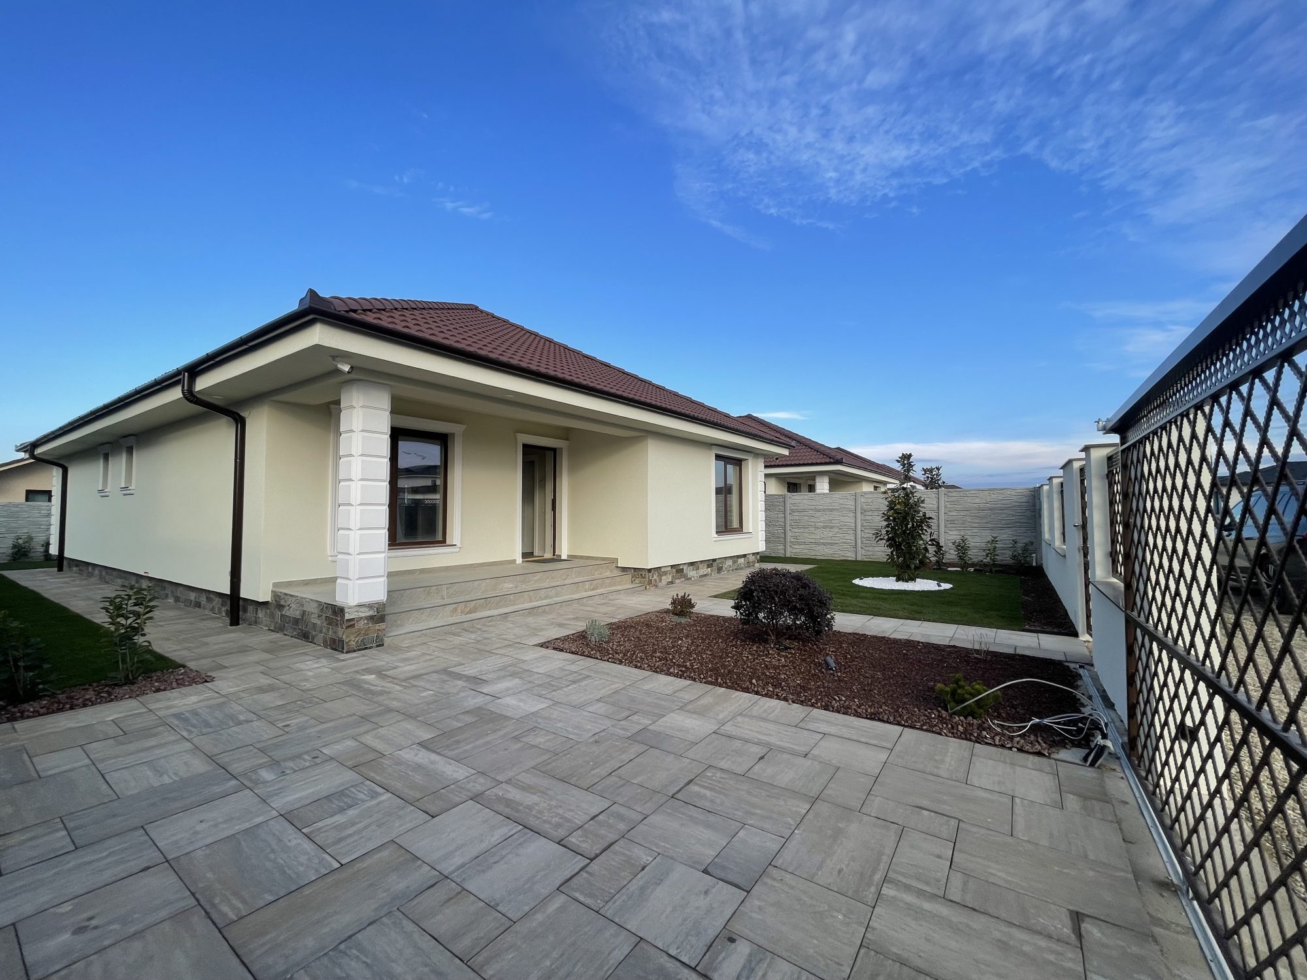
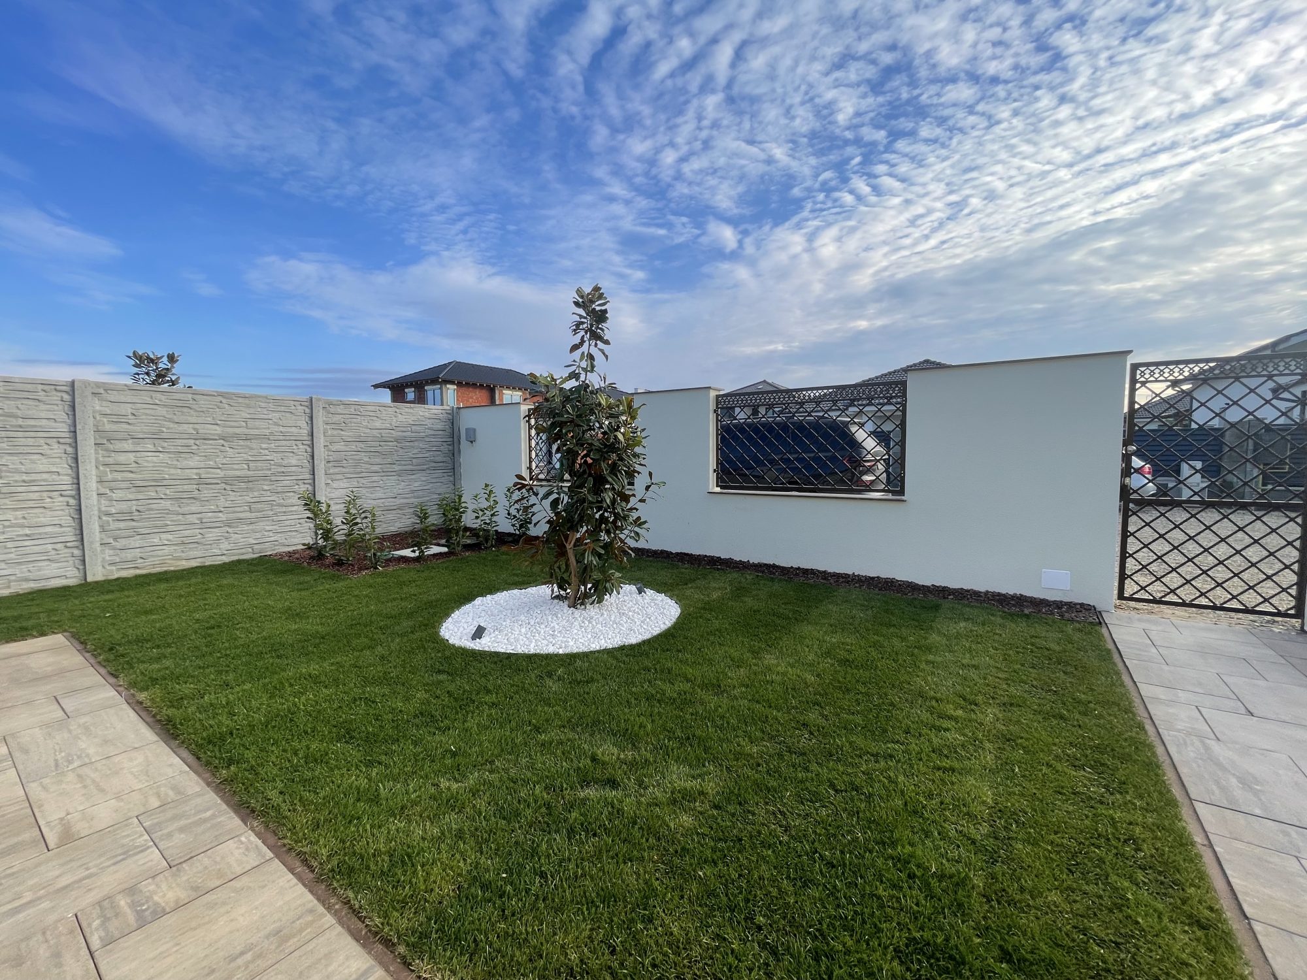
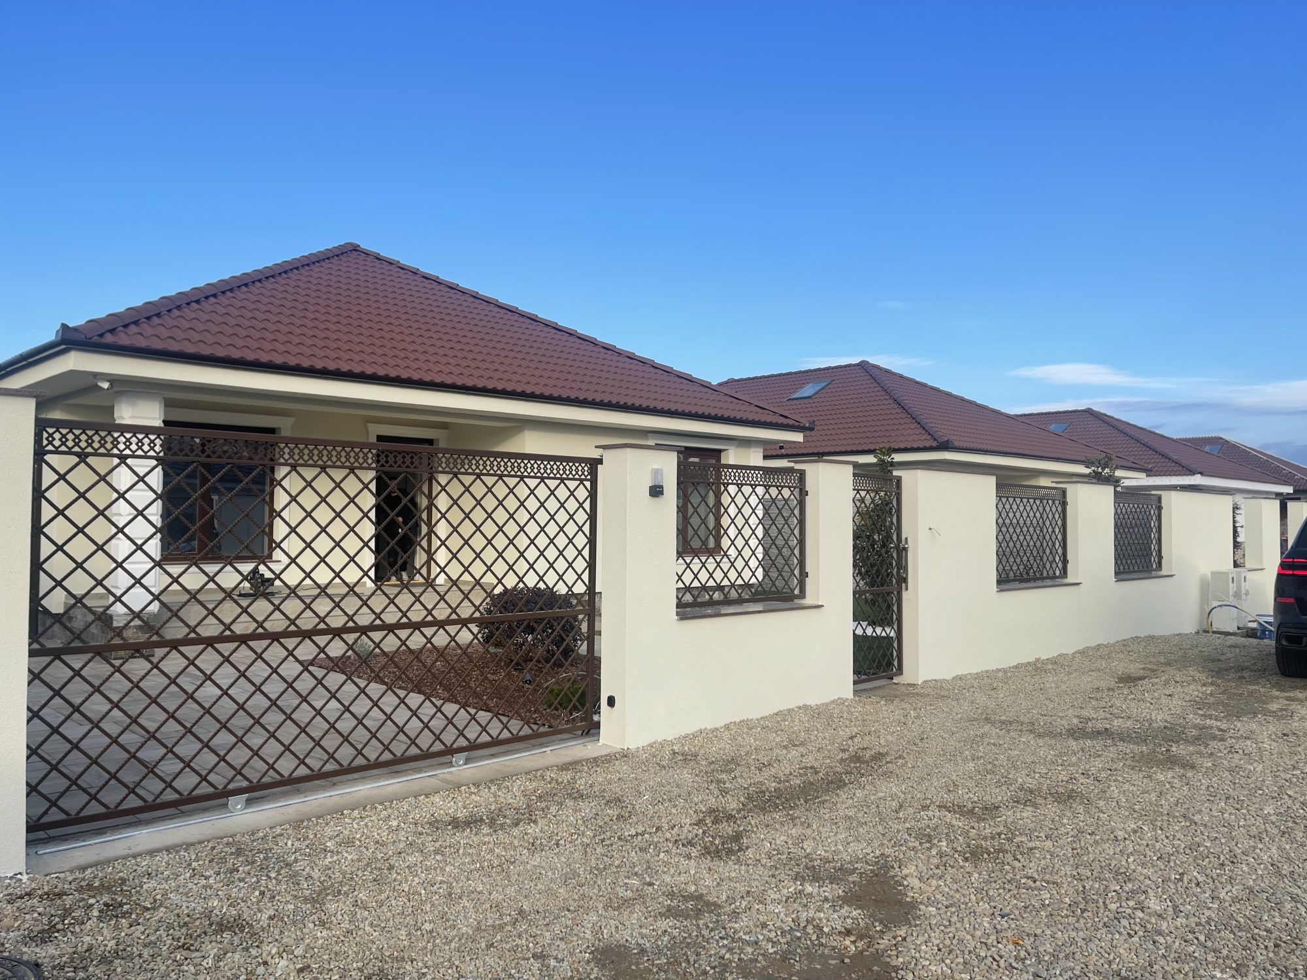
• Automatic gate for car access
• Energy saving system with card
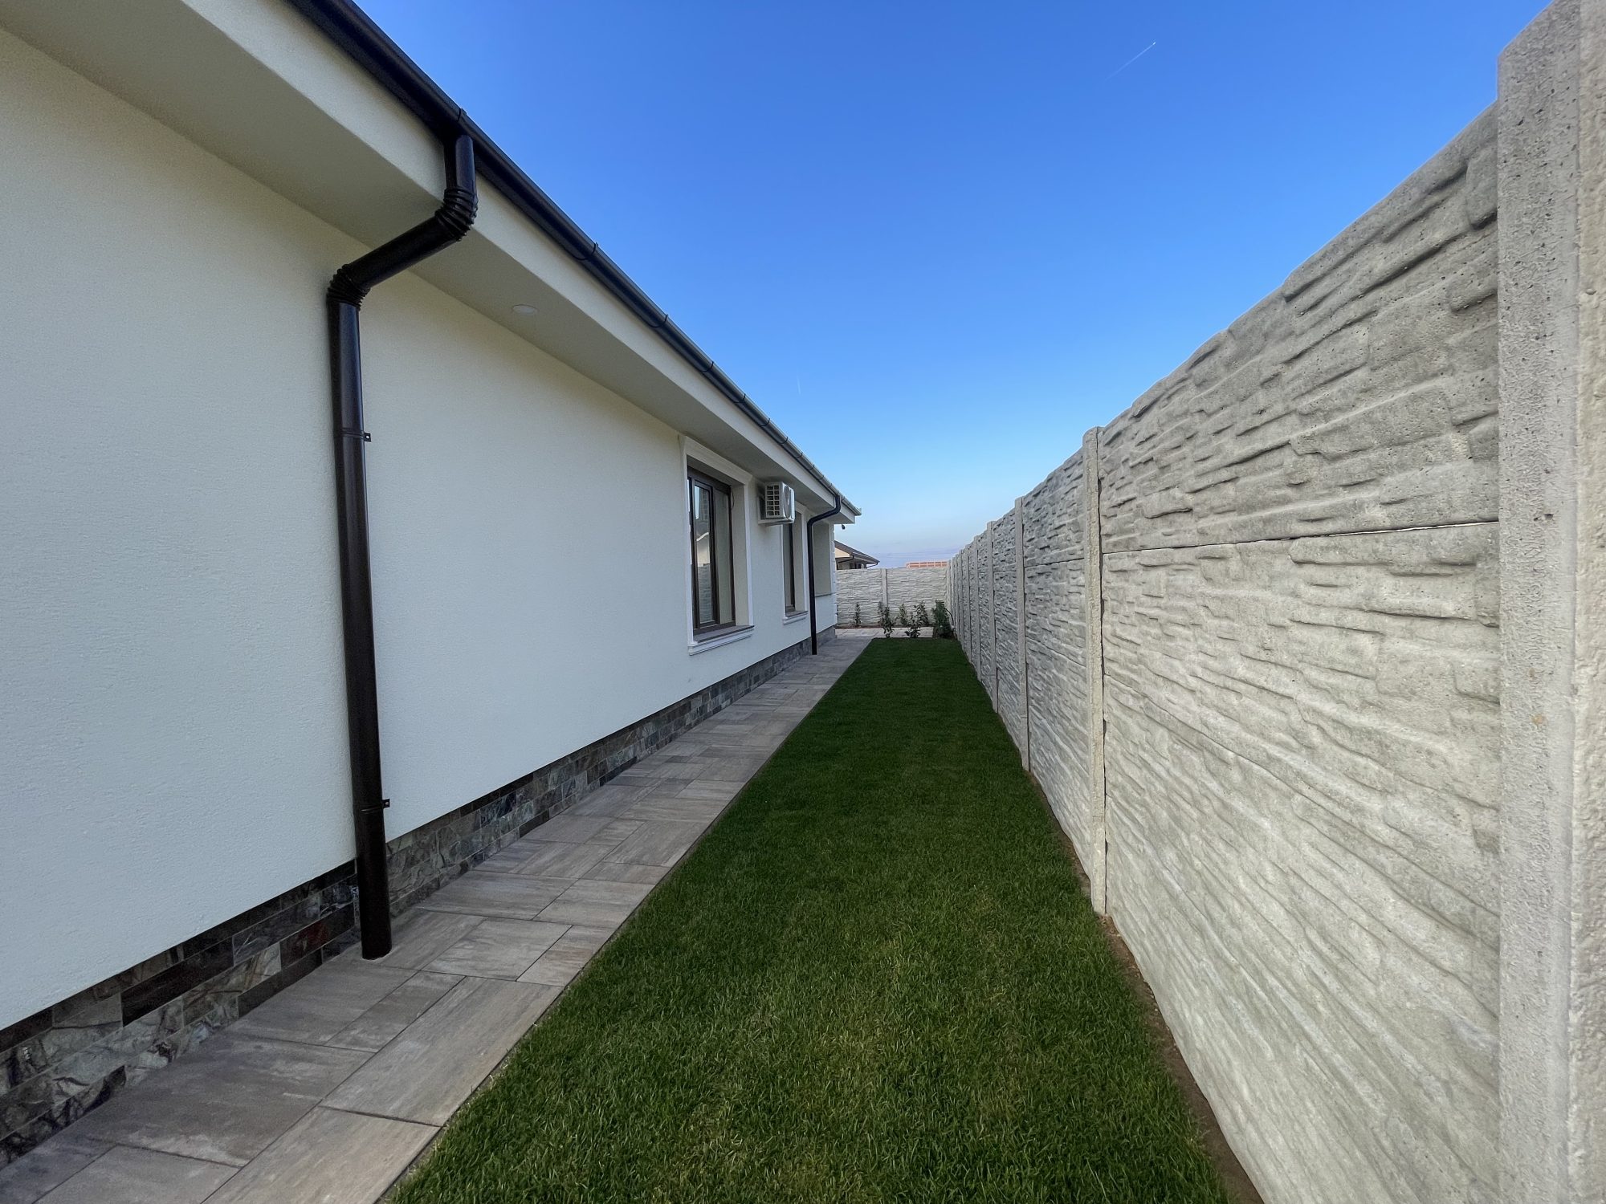
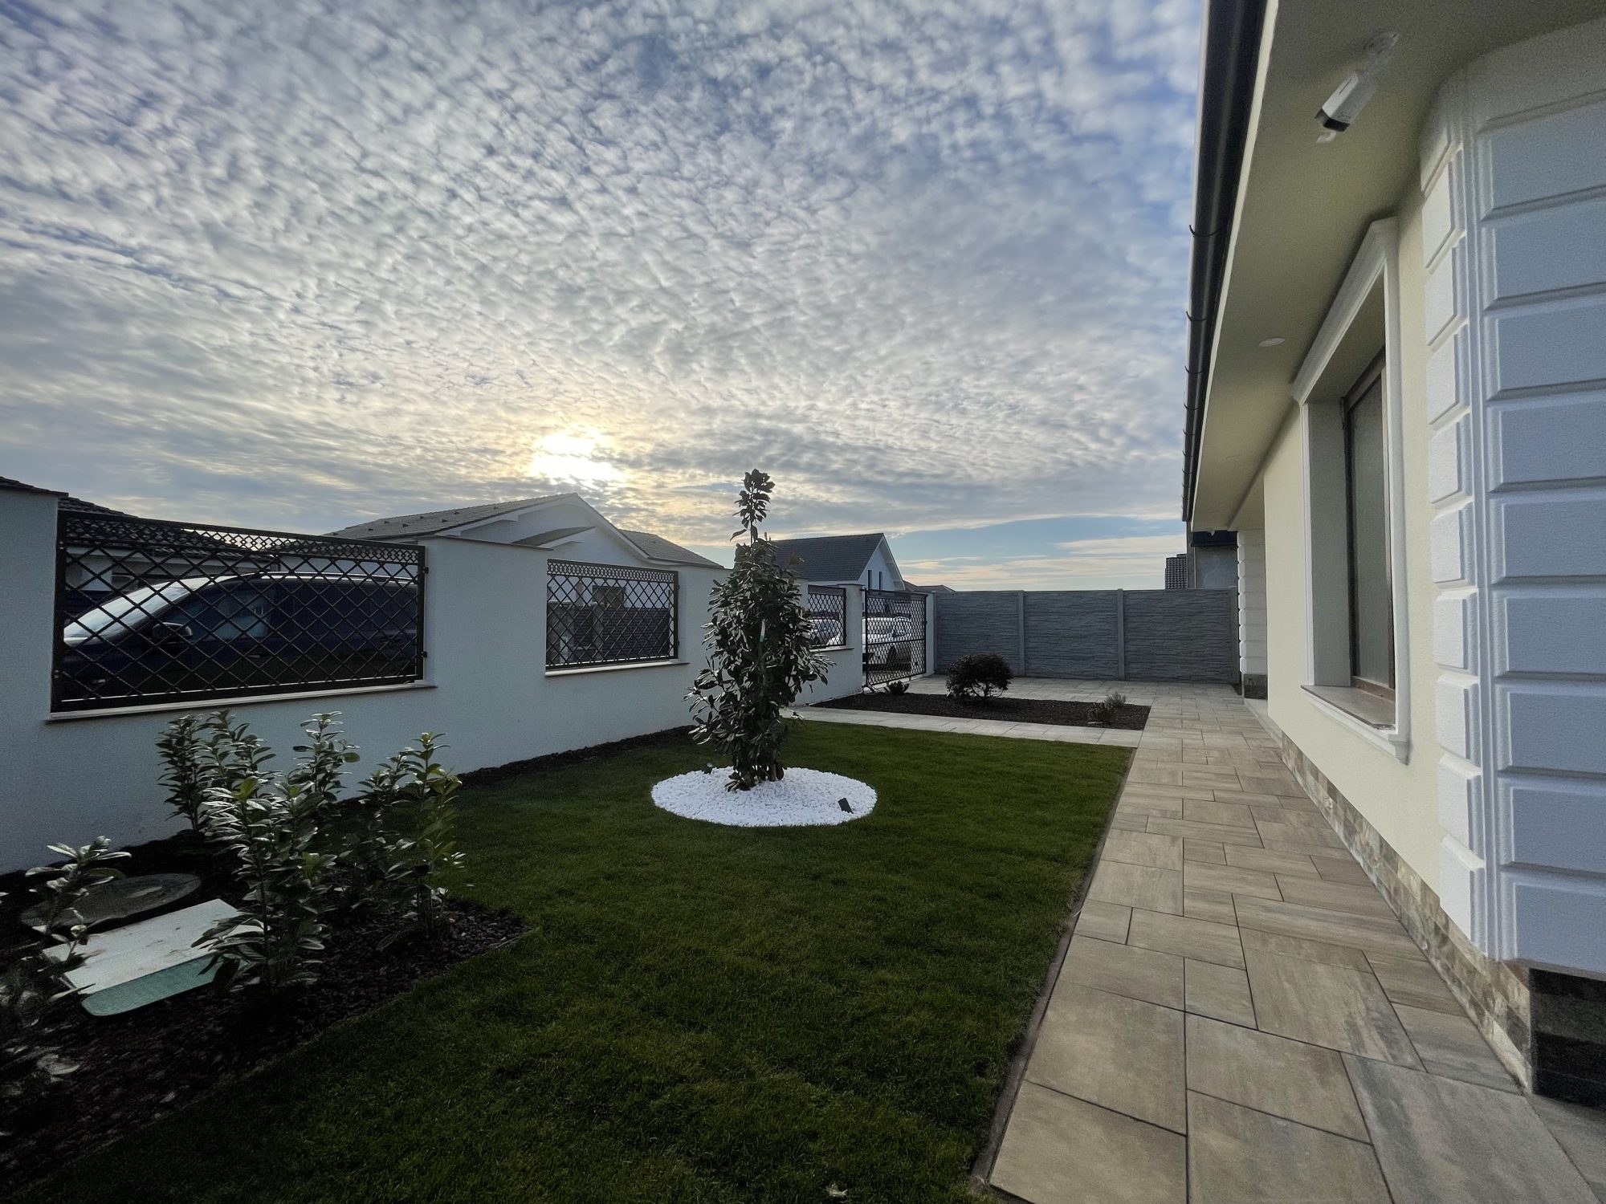
Landscaped courtyard:
• Lawn with irrigation system
• Exquisite landscaping and top-quality paving
• Filigory area
Utilities:
• Water, sewerage, three-phase electricity, own gas boiler
Price: 249.000 euros
0% commission for the buyer!
For more details and to schedule a viewing, contact:
Discover a special home, with modern design, well-compartmentalized spaces and premium finishes, perfect for those who appreciate comfort, privacy and proximity to urban amenities.
Main features:
• Total usable area: 158 sqm (ground floor 116 sqm + attic 42 sqm)
•Comprising:
o Ground floor: hallway, living room with open-space kitchen, pantry, dining area with access to the courtyard, 3 bedrooms (1 with private bathroom), 2 bathrooms, internal staircase
o Attic: open space for office, bedroom or other uses, with roof windows and underfloor heating
• Land: 440 sqm, street front 20 m
Equipment and finishes:
• Underfloor heating with room thermostat
• Inverter air conditioning
• Premium finishes: special parquet, solid wood doors, granite window sills
• Double glazed windows and doors (3 rows of glass)
• Video surveillance, alarm, video intercom
• Automatic gate for car access
• Energy saving system with card
Landscaped courtyard:
• Lawn with irrigation system
• Exquisite landscaping and top-quality paving
• Filigory area
Utilities:
• Water, sewerage, three-phase electricity, own gas boiler
Price: 249.000 euros
0% commission for the buyer!
For more details and to schedule a viewing, contact: